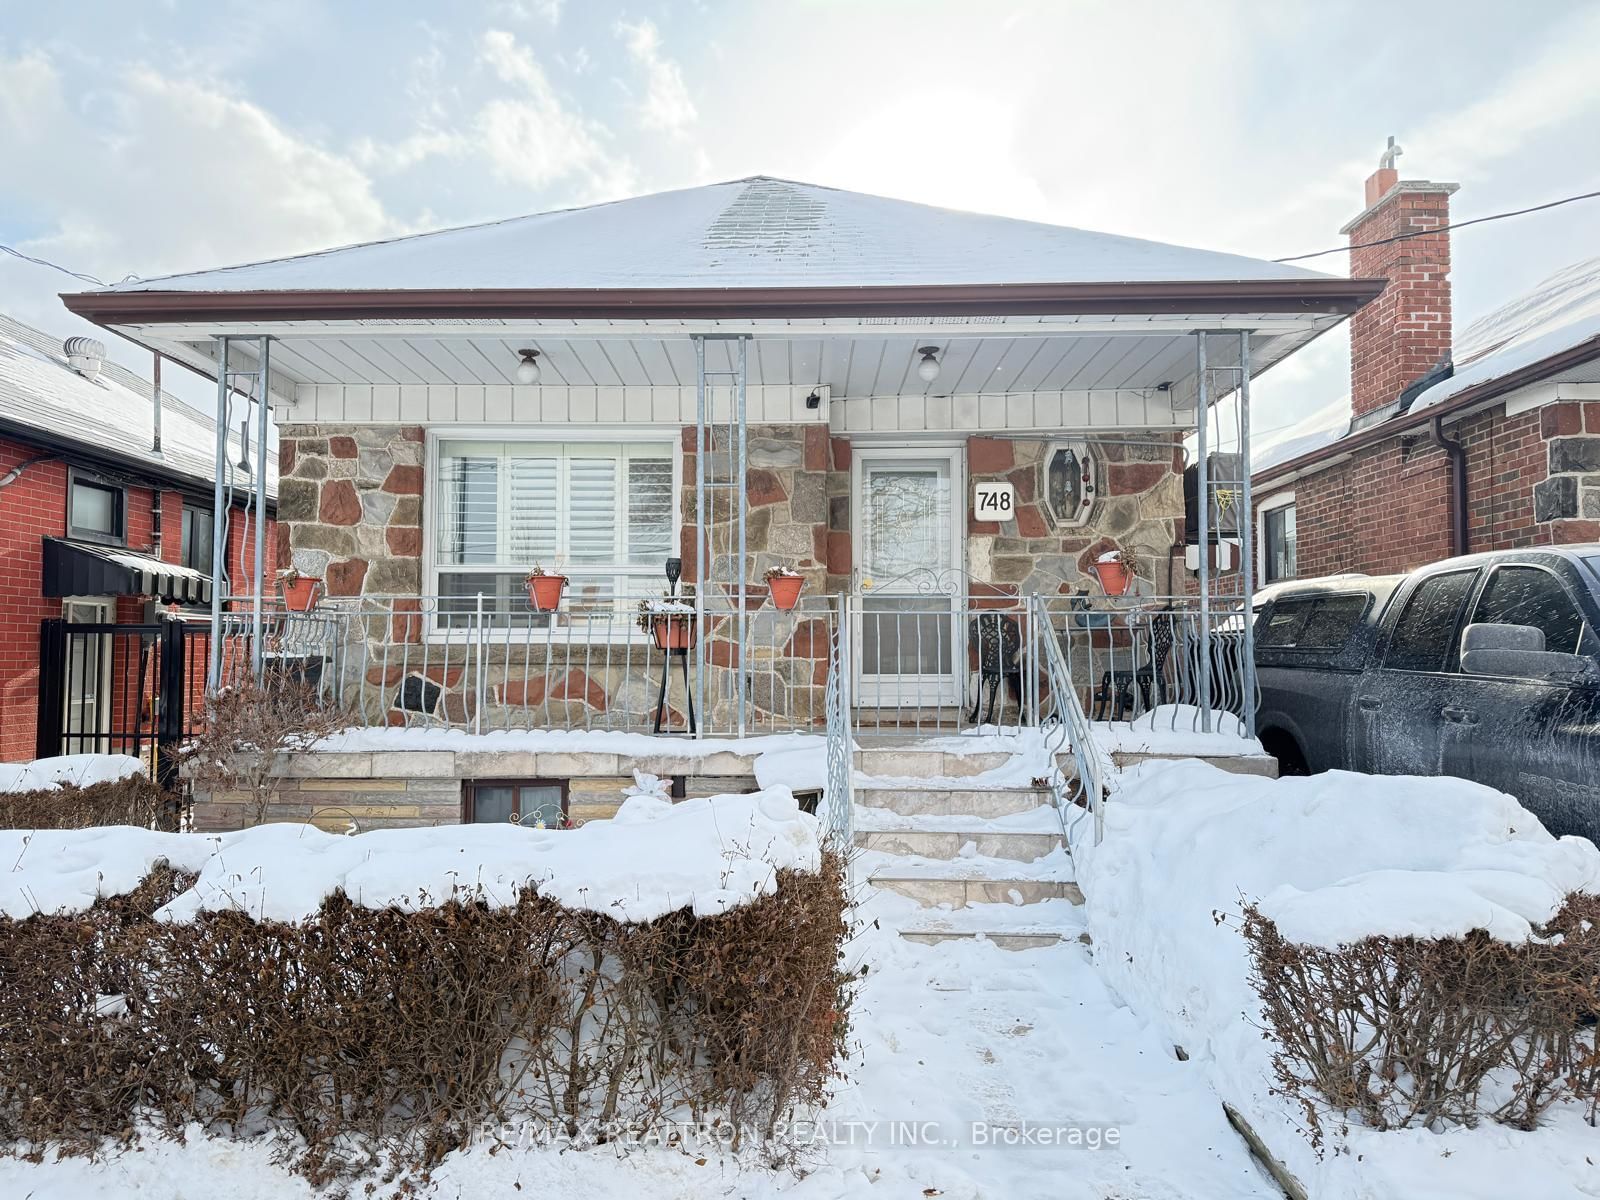
<-- style PDP --> 2 Wingate Place, Toronto - Detached for sale for $1,199,000
  • sold
  • leased

2 Wingate Place

Toronto, Ontario, M5N 2R1 - Forest Hill North

$1,199,000$000000

  • Neighbourhood

    Forest Hill North

  • Major Intersection

    Avenue Rd and Roselawn Ave

  • Listed Since: 370 day(s)

  • Last update: 361 day(s) ago

Overview

  • Property Type

    Detached, Bungalow

  • Bedrooms

    2

  • Bathrooms

    2

  • Basement

    Part Fin + W/O

  • Kitchen

    1

  • Total Parking

    2 (1 Detached Garage)

  • Lot Size

    30x174 (Feet)

  • Taxes

    $7,344.81 (2025)

  • Type

    Freehold

Property Description

Property description for 2 Wingate Place, Toronto

Welcome to 2 Wingate Place, a charming detached bungalow nestled on a quiet cul-de-sac in the heart of Forest Hill North. Situated on an expansive 30 x174 ft corner lot, this home offers incredible potential for builders, contractors, & end-users alike. Whether you're dreaming of designing a custom luxury residence, adding a 2nd storey to expand the existing footprint, or restoring the home to suit your style, this property won't disappoint! With its exceptional depth, the lot also presents the opportunity to explore a future garden suite at the rear of the property where a detached 1-car garage & private driveway currently sit (buyer to conduct own due diligence). Sunny south, west, & east exposures fill the property with natural light & the rare lot size provides endless design possibilities. Inside, the main floor features a spacious open concept living & dining room highlighted by original character details including a stained-glass window, a grand fireplace, bay window, crown moulding, & a graceful archway. A galley kitchen, 2 well-proportioned bedrooms, & a 4-piece bathroom complete this level. The lower level features a walk-out basement with a spacious recreation room with built-in shelving, a 4-piece bathrm, laundry, storage, & a dedicated workshop area, offering excellent flexibility for hobbies, future redesign, or conversion into a private in-law suite thanks to its separate side entrance. Recent updates include a new roof (2023), new eaves (2025), high-efficiency furnace (approx.2017) & new exterior clean-outs. Enjoy the homes coveted location with tree-lined streets, family-friendly atmosphere, proximity to top private & public schools, including Forest Hill Collegiate & Upper Canada College, as well as abundant parks, playgrounds, shops, cafés, & dining options. Convenient access to TTC, Eglinton West subway, & the Crosstown LRT ensures a quick commute downtown. This is a rare chance to secure one of the areas most desirable lots in Forest Hill North.

Listed by SOTHEBY'S INTERNATIONAL REALTY CANADA

  • MLS #

    C12473271

  • Sq. Ft

    700-1100

  • Sq. Ft. Source

    MLS

  • Lot Irregularities

    n/a

  • Year Built

    Available Upon Request

  • Pool

    None

  • Drive

    n/a

  • Garage

    Detached, 1 spaces

  • Total Parking

    2

  • Family Room

    N

  • Den

    N

  • Exterior

    Brick

  • Fireplace

    Y

  • Roof

    Asphalt Shingle

  • Foundation

    Concrete Block

  • Elevator

    n/a

  • Water View

    n/a

  • Laundry Level

    n/a

  • Heat

    Forced Air

  • A/C

    Central Air

  • Water

    Municipal

  • Water Supply

    n/a

  • Sewers

    Sewers

  • Central Vac

    N

  • Living

    4.32 x 4.88 ft Main level

    Fireplace, Bay Window, Crown Moulding

  • Dining

    3.53 x 2.9 ft Main level

    Stained Glass, Laminate, Crown Moulding

  • Kitchen

    2.51 x 3.82 ft Main level

    Stainless Steel Appl, Backsplash, Tile Floor

  • Primary

    3.3 x 3.97 ft Main level

    Window, Tile Floor

  • 2nd Br

    2.73 x 3.96 ft Main level

    W/O To Deck, Tile Floor, Window

  • Rec

    6.13 x 3.97 ft Lower level

    Walk-Out, B/I Bookcase

  • Workshop

    2.64 x 3.7 ft Lower level

Thinking of Selling?

Find Out Your Home’s Value in Today’s Market!

No Email or Signup is required to view your home estimate.

estimate your home value

Contact Manoj Kukreja

Sales Representative,
Century 21 People’s Choice Realty Inc.,
Brokerage
(647) 576 - 2100

Manoj profile avatar

Property History

Property history for 2 Wingate Place, Toronto

This property has been sold 1 time before. Create your free account to explore sold prices, detailed property history, and more insider data.

Sign In / Register

Estimated price

Date
Price
Change
2025-10-21
$1,269,610
---

Inventory Graph

10 9 8 7 6 5 4 3 2 1 0 5 Months of inventory SELLER'S Market BALANCED Market BUYER'S Market

Mortgage Calculator

This data is for informational purposes only.

Mortgage Payment per month

Principal Amount

Interest

Total Payable

Amortization

Amortization

Closing Cost Calculator

This data is for informational purposes only.

Closing Cost Total for this property

Total Cash flow for purchasing this property

Down Payment(%)*
Additional information

Provincial Land Transfer Tax

Ontario Land Transfer Tax Rebate

Toronto Land Transfer Tax

Toronto Land Transfer Tax Rebate

PST on CMHC Insurance Premium

Lawyer Fees

$2,825

Government Registration Fee's

$164

Title Insurance

Closing Cost Total

Total Cash flow for purchasing this property

Provincial Land Transfer Tax

Ontario Land Transfer Tax Rebate

Toronto Land Transfer Tax

Toronto Land Transfer Tax Rebate

PST on CMHC Insurance Premium

Lawyer Fees

$2,825

Government Registarion Fee's

$164

Title Insurance

Down Payment(%)*

* A down payment of less than 20% is permitted only for first-time home buyers purchasing their principal residence. The minimum down payment required is 5% for the portion of the purchase price up to $500,000, and 10% for the portion between $500,000 and $1,500,000. For properties priced over $1,500,000, a minimum down payment of 20% is required.

Thinking of Selling?

Find Out Your Home’s Value in Today’s Market!

No Email or Signup is required to view your home estimate.

estimate your home value

Contact Manoj Kukreja

Sales Representative, Century 21 People’s Choice Realty Inc., Brokerage
(647) 576 - 2100

Manoj profile avatar

Recent Sold Listings in Forest Hill North, Toronto

Popular Cities